Quality Verification for Overseas Transformer Procurement: From Factory Audit to FAT
Quality Verification for Overseas Transformer Procurement: From Factory Audit to FAT
An Expensive Misunderstanding
We have witnessed this scenario repeatedly over the years: a buyer receives their transformer, energizes it on site, and discovers excessive partial discharge levels, abnormal noise, or temperature rise exceeding design limits. When the root cause is investigated, the finding is always the same — the buyer reviewed the supplier's product brochure and type test report before ordering, but never verified the actual manufacturing process for their specific unit.
Here is the critical distinction that many procurement teams miss:
- Type Test: Proves that a particular design is technically sound. Typically performed once during product development, often years before your order.
- Routine Test: Basic tests that must be performed on every single unit before shipment. These are your minimum quality baseline.
- Special Tests: Additional verification tests that buyers can request — but only if specified in the purchase contract before production begins.
A type test report might be from 5 years ago, using silicon steel, winding techniques, and insulation materials from that era. The unit being manufactured for you today may use different material batches, different operators, and potentially different sub-suppliers. Relying solely on a type test report is like accepting a restaurant's health inspection from 2019 as proof that tonight's meal is safe.
The cost of discovering quality issues after delivery is staggering. Shipping a defective 10 MVA transformer back to the factory can cost $30,000 to $80,000 in logistics alone. On-site repairs, if even possible, require specialized equipment and personnel that may not be available in your region. And the project delay costs often dwarf the equipment cost itself.
This guide provides the complete quality verification framework that protects your investment from order placement through commissioning.
Gate 1: Factory Qualification Audit
Before placing an order, conducting an on-site factory audit is the most effective risk mitigation measure available. Here is what to evaluate:
Manufacturing Equipment and Capability
| Audit Item | Acceptable Standard | Red Flag Indicators |
|---|
| Winding equipment | CNC winding machines with tension control | Manual winding of large-capacity coils |
|---|---|---|
| Core cutting | Automated cut-to-length lines, step-lap stacking | Visible burrs on laminations, uneven stacking |
| Vacuum drying | Dedicated vacuum drying oven with temperature/vacuum logging | Standard oven only, no vacuum processing |
| Vacuum oil filling | Vacuum oil filling equipment, residual pressure ≤133 Pa | Atmospheric filling or no vacuum records available |
| Test equipment | Complete routine test capability (see Gate 3) | Some tests outsourced to external labs |
| Welding | Certified welders, documented WPS/PQR | No welder qualification records |
Quality Management System
- ISO 9001 Certification: This is the minimum threshold, but do not just check the certificate — observe actual implementation on the shop floor
- Process Control Documentation: Does every workstation have inspection standards and recording forms?
- Non-Conformance Handling: Ask about their most recent quality issue and how it was resolved. A factory that claims zero issues is either lying or not monitoring.
- Traceability: Can they trace from a finished product back to every critical material batch number?
- Calibration Program: Are measuring instruments calibrated on schedule with valid certificates?
Critical Material Control
The core materials of a transformer directly determine its performance and service life:
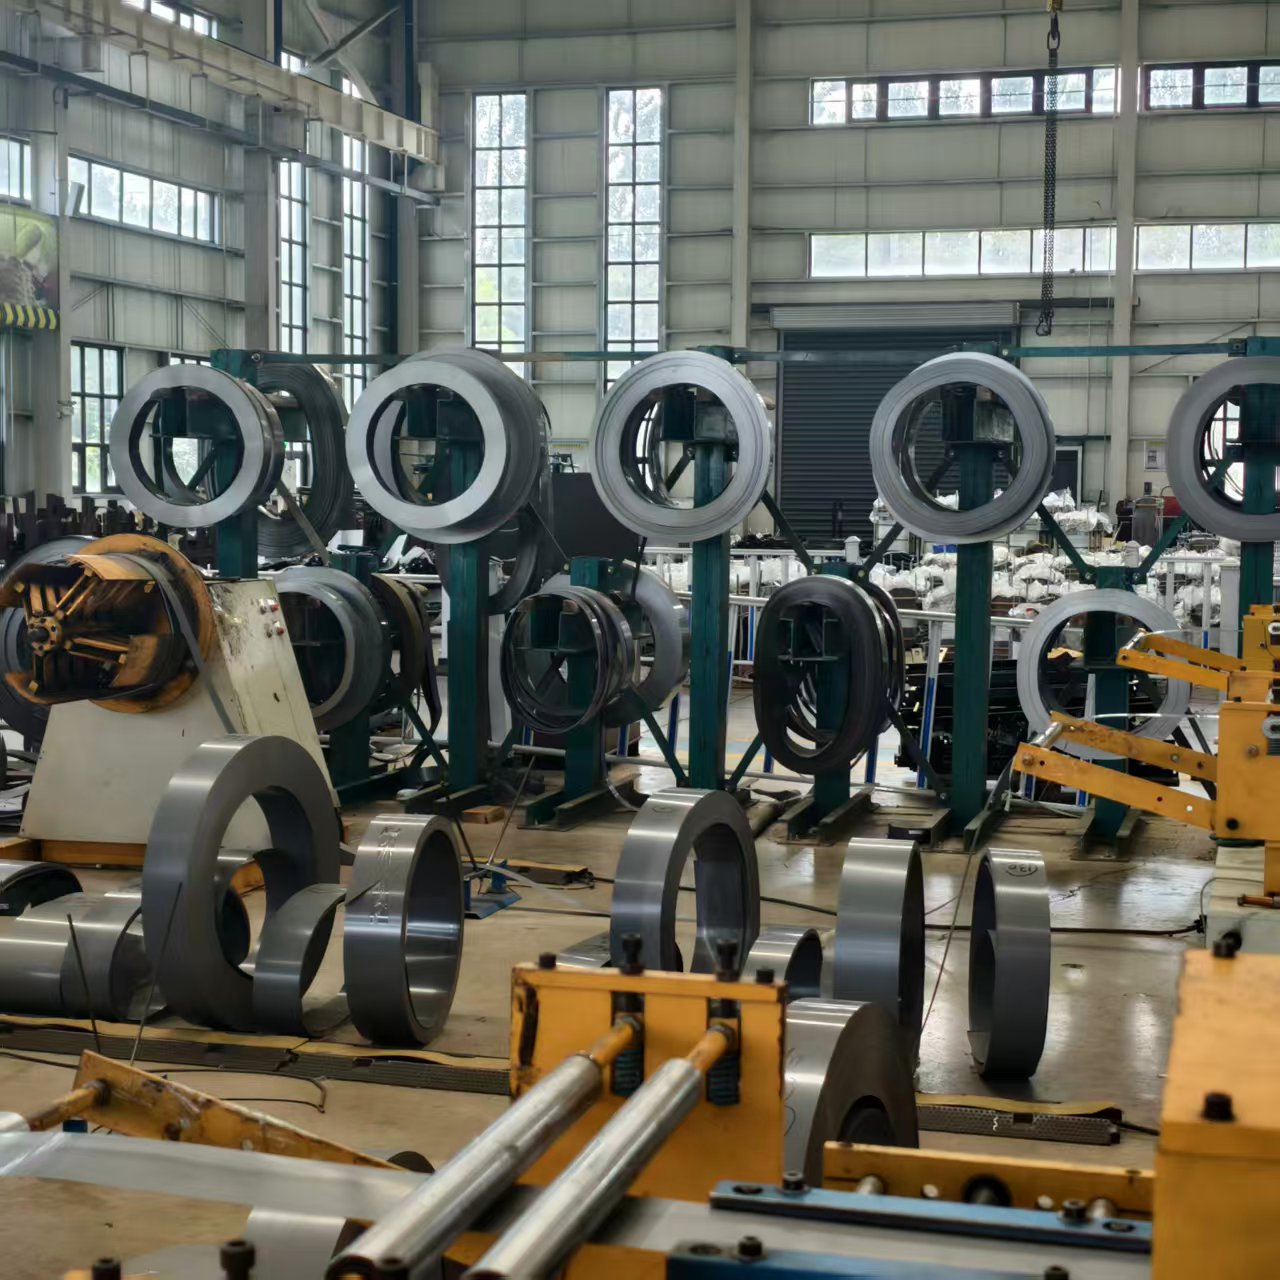
Silicon Steel (Core Material):- Request the grade designation and supplier information
- Premium suppliers: Baosteel, Nippon Steel, POSCO, AK Steel, ThyssenKrupp
- Verify that the actual iron loss values match the declared grade (request incoming inspection reports)
- Check for proper storage conditions (silicon steel is sensitive to moisture and mechanical damage)
- Copper purity should be ≥99.9% (verified by resistivity measurement)
- Enamel coating must be uniform with no pinholes
- Check for incoming inspection records (resistivity, dielectric strength, adhesion)
- For aluminum windings: verify alloy grade and conductor cross-section tolerances
- Pressboard brand (recommended: Weidmann, NSP, or equivalent international brands)
- Transformer oil brand and standard compliance (IEC 60296)
- Dimensional accuracy and surface quality of insulation components
- Storage conditions (insulation materials must be kept dry)
Personnel Qualifications
- Do welders hold valid welding qualification certificates (per ISO 9606 or equivalent)?
- Have test personnel received professional training with documented competency records?
- Is the quality inspection team independent from the production department (organizational separation)?
- What is the staff turnover rate in critical positions?
Gate 2: In-Process Manufacturing Inspection
For critical projects, arranging inspection at key manufacturing milestones provides early detection of issues when correction costs are minimal.
Recommended Inspection Hold Points
Hold Point 1: After Core Assembly Completion- Verify core dimensions against design drawings
- Measure stacking factor (should be ≥96% for grain-oriented steel)
- Check core joint gaps (should be ≤0.5 mm)
- Verify ground strap installation is correct
- Perform core insulation resistance test
- Visual inspection for damaged laminations or contamination
- Verify turn count and tap positions against design
- Check insulation clearances comply with design requirements
- Measure DC resistance (phase-to-phase imbalance should be ≤2%)
- Visual inspection of winding quality (tightness, alignment, lead routing)
- Verify conductor transposition is correct (for large windings)
- Inspect core-and-coil assembly quality
- Confirm all connections are properly torqued
- Verify insulation clearances in the assembled state
- Confirm tap changer installation and mechanical operation
- Check lead clearances and support structures
- Confirm vacuum oil filling process parameters (vacuum level, temperature, duration)
- Inspect all sealing surfaces and weld seams
- Perform pressure and vacuum leak test
- After settling period, take oil samples for testing (moisture, DGA baseline, dielectric strength)
- Verify oil level indicators and pressure relief devices
Gate 3: Factory Acceptance Test (FAT)
This is the most critical quality verification milestone. Per IEC 60076, here is the complete test program:
Routine Tests (Mandatory for Every Unit)
| Test Item | Standard Reference | Acceptance Criteria | Criticality |
|---|
| Winding resistance measurement | IEC 60076-1 | Phase difference ≤2%, deviation from design ≤±0.5% | ★★★★★ |
|---|---|---|---|
| Voltage ratio and vector group | IEC 60076-1 | Ratio deviation ≤±0.5% (principal tap) | ★★★★★ |
| Short-circuit impedance and load loss | IEC 60076-1 | Deviation from guaranteed value ≤+15% | ★★★★ |
| No-load loss and no-load current | IEC 60076-1 | Deviation from guaranteed value ≤+15% | ★★★★ |
| Insulation resistance measurement | IEC 60076-3 | Meets standard requirements for voltage class | ★★★★ |
| Dielectric dissipation factor (tan δ) | IEC 60076-3 | ≤0.5% for new transformers | ★★★★ |
| Induced overvoltage withstand test | IEC 60076-3 | No breakdown, no flashover, PD within limits | ★★★★★ |
| Separate source AC withstand test | IEC 60076-3 | No breakdown, no flashover | ★★★★★ |
| Tap changer operation test | IEC 60214 | All positions switch correctly, contact resistance normal | ★★★ |
Special Tests (Strongly Recommended in Contract)
| Test Item | Standard Reference | Why It Matters |
|---|
| Temperature rise test | IEC 60076-2 | Verifies cooling system design meets thermal requirements |
|---|---|---|
| Partial discharge measurement | IEC 60076-3 | Detects insulation defects; ≤100 pC is excellent quality |
| Lightning impulse test | IEC 60076-3 | Verifies insulation withstands lightning overvoltages |
| Sound level measurement | IEC 60076-10 | Confirms noise meets installation environment requirements |
| Short-circuit withstand test | IEC 60076-5 | Verifies mechanical strength (strongly recommended for large units) |
FAT Witnessing Best Practices
If you or your representative will witness the FAT on-site, here are the essential protocols:
Gate 4: Third-Party Inspection
For high-value or high-risk projects, engaging an independent third-party inspection agency provides additional assurance:
Reputable Third-Party Inspection Agencies
- SGS — World's largest inspection company, extensive transformer experience
- Bureau Veritas (BV) — Deep expertise in power equipment sector
- TÜV — German institution, highest recognition in European markets
- Intertek — Strong presence in North American markets
- CESI — Italian power research center, transformer testing authority
Typical Third-Party Inspection Scope
- Design Review (verifying calculations and standards compliance)
- Material Inspection (verifying critical material certificates and quality)
- Manufacturing Surveillance (in-process hold point inspections)
- FAT Witnessing (independent observation and verification of all tests)
- Pre-Shipment Inspection (final visual and documentation check before loading)
Gate 5: Documentation Deliverables Checklist
A qualified transformer supplier must provide complete documentation at delivery:
Mandatory Documents
- ☑ Factory test report (all routine tests with raw data)
- ☑ Type test report (or report from equivalent design)
- ☑ Nameplate drawing and connection diagram
- ☑ Installation, operation, and maintenance manual
- ☑ General arrangement drawing with dimensions
- ☑ Material certificates (silicon steel, copper wire, insulating oil)
- ☑ Quality certificate / Certificate of Conformity
- ☑ Packing list and shipping documentation
Recommended Additional Documents
- ☑ Insulating oil test report (breakdown voltage, moisture content, tan δ)
- ☑ Partial discharge measurement report
- ☑ Temperature rise test report
- ☑ Sound level measurement report
- ☑ Spare parts list with specifications
- ☑ Recommended preventive maintenance schedule
- ☑ Dissolved gas analysis baseline (for oil-immersed units)
- ☑ Transport and handling instructions
Your Action Checklist
Action 1: Specify Test Requirements in Your Purchase ContractDo not wait until production is complete to decide what testing you need. At contract signing, clearly specify:
- Which tests are mandatory (routine + special tests required)
- Whether buyer representative or third-party witnessing is required
- The procedure for handling test failures (root cause analysis, retest, rejection criteria)
- Complete documentation deliverable list with acceptance criteria
- Timeline for test procedure submission and approval
Organize the factory audit criteria from this guide into a weighted scoring matrix. Evaluate each potential supplier objectively against the same criteria. This gives you a data-driven comparison basis rather than relying on subjective impressions or price alone.
Action 3: Budget for Quality VerificationInclude quality verification costs in your project budget from the start:
- Factory audit travel and time: $2,000 to $5,000
- In-process inspection (per visit): $1,500 to $3,000
- FAT witnessing: $3,000 to $8,000
- Third-party inspection (full scope): $8,000 to $20,000
Total quality verification investment is typically 2 to 5 percent of equipment value — a fraction of the cost of receiving a defective unit.
---
*Quality requirements vary by project — higher voltage classes, larger capacities, and more demanding operating environments all warrant more rigorous verification. If you are developing a quality verification plan for a specific procurement project, submit your project details and our engineering team will help you define the appropriate inspection scope, critical control points, and test requirements tailored to your risk profile.*
Need specific technical advice for your project?
Submit your project details (voltage class, capacity requirements, installation environment) and our engineering team will provide tailored transformer selection recommendations and budget references.
Submit Your ProjectRelated Articles
How to Verify a Chinese Transformer Factory Before You Procure
2026-08-07
Technical SpecificationC4M Anti-Corrosion Coating for Transformers: ISO 12944 Specification Guide
2026-08-25
Procurement GuideQualifying an ANSI/IEEE-Compliant Transformer Supplier Outside Your Approved Vendor List
2026-08-18
Need Technical Support?
Our engineering team is ready to help with transformer selection, quality verification, and technical specification questions.
Get Expert Advice